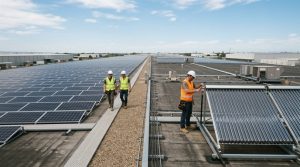
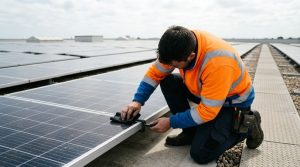
Most modern commercial roofs can take solar, but it is never a given. Before any panels go up, a structural survey for solar confirms the roof can carry the extra load safely for the full life of the system. A chartered structural engineer checks the building against three forces, the dead weight of the array, wind uplift, and snow or maintenance loads, then either signs it off or sets out what needs doing first.
Since 2022, rooftop solar on industrial and commercial buildings has been largely exempt from planning permission, so the paperwork side is far simpler than it used to be. That shifts the real question onto the building itself. The roof, its age, and its structure now decide whether a project goes ahead.
Here is what a survey looks at, which roof types cope best, where older buildings run into trouble, and what the check is likely to cost.
Can a Commercial Roof Take the Weight of Solar?
Most steel-framed commercial and industrial roofs built to modern standards can carry solar, because a rail-mounted array only adds around 15 to 25 kg/m² spread across the roof. A single commercial panel weighs roughly 25 kg. The catch is that weight is only one of three loads an engineer resolves, and wind uplift usually matters more than the panels’ own mass.
For a portal-frame building, the raw weight is rarely the problem. The real questions are how much spare capacity the frame has, whether the load travels cleanly through the purlins and rafters down to the foundations, and what condition the roof is in after years of service. Large flat roofs are the best placed of all, which is why solar on a warehouse roof is such a common fit for distribution and manufacturing sites.
The design basis for all of this in Ireland is the Building Regulations and the Eurocodes, which set how dead, wind, and snow loads are combined. A ballasted flat-roof system is heavier again, often 30 to 60 kg/m² once the ballast that holds it down is counted, so those systems need closer checking.
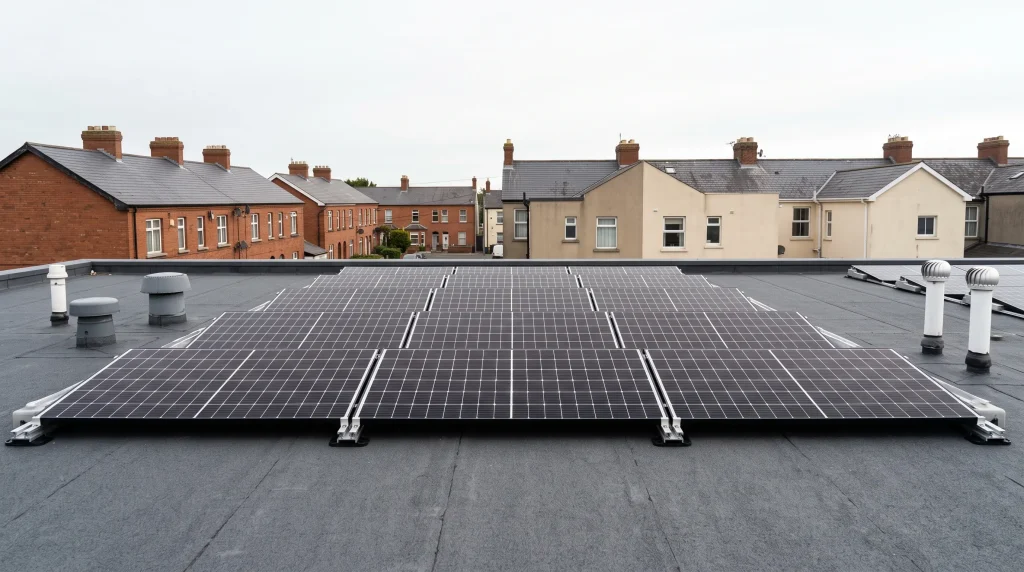
What a Structural Survey for Solar Actually Checks
A structural survey for solar checks whether the existing roof and frame can safely carry an array for 25 years or more. The engineer assesses the three load types together, confirms the load path down to the foundations, and inspects the roof’s real condition, then issues a report that either clears the install or lists the strengthening required.
The three loads sit at the heart of the assessment.
| Load type | What it is | Why it matters for solar |
| Dead load | Permanent added weight of panels, rails, and fixings | Rail-mounted arrays add about 15 to 25 kg/m². Ballasted flat-roof systems reach 30 to 60 kg/m² or more. |
| Wind uplift | Suction forces trying to lift the array off the roof | Often around four times the panels’ dead weight, and usually the governing load. Worst at roof edges and corners. |
| Imposed load | Temporary loads such as snow and maintenance access | Combined with the dead load in the worst-case check under the Eurocodes and the Building Regulations. |
Alongside the numbers, the engineer looks at the practical detail. That means the age and corrosion of the roof sheets, the spacing and condition of the purlins, how the panels will be fixed without causing leaks, and whether fragile rooflights sit in the array area. The finished report is the document your installer and your insurer will rely on.
Which Roof Types Handle Solar Best
Trapezoidal steel sheeting on a portal-frame building handles solar best, which is why warehouses, factories, and modern agricultural sheds are the strongest candidates. Standing-seam metal and structural concrete also cope well. Older built-up felt, fragile rooflights, and asbestos cement sheeting are where most problems start.
- Trapezoidal steel on a portal frame. The most common industrial roof and usually the easiest. Panels clamp or fix to the sheeting and load spreads through the frame.
- Standing-seam metal. Clamps grip the seams with no drilling, so fixings stay watertight and the roof warranty is easier to protect.
- Single-ply membrane flat roofs. Common on newer commercial units. These often suit ballasted or hybrid mounting, which adds weight and needs a wind calculation.
- Structural concrete. Strong and stable, though penetrations and waterproofing detail need care.
- Asbestos cement or fragile sheeting. The problem cases. These usually rule out a straightforward install until the roof is dealt with.

Why Older Roofs and Asbestos Change the Job
Buildings put up or re-roofed before 2000 often contain asbestos cement sheeting, and that changes the whole project. Drilling or fixing into it disturbs the bonded fibres, so most installers will not mount panels on it. The roof usually has to be tested, then encapsulated or replaced, before any solar can go on.
Under the current rules, any material that might contain asbestos must be presumed to until it is tested, and a survey has to be carried out by a competent person. Higher-risk work is notifiable to the authorities in advance. You can read the official guidance on working with asbestos for the detail, and it is worth knowing that grant funding does not cover asbestos removal, which is a separate and often significant cost.
Age matters even where there is no asbestos. Fitting a 25-year array to a roof with five years of life left makes little sense, because taking panels off to re-roof later is expensive. A good survey flags remaining roof life and any corrosion, so you replace or reinforce first rather than discover the problem afterwards.
How Much Does a Structural Survey Cost?
Structural survey for solar is priced by scope, not as a fixed product. In Ireland, chartered structural engineers typically charge €100 to €180 an hour, and a survey of a larger or commercial building commonly lands between €800 and €1,500. Straightforward single-storey units sit at the lower end, and complex or multi-building sites run higher.
In practice, many installers arrange the structural assessment as part of the project and fold it into the site survey, so it is not always a separate bill. Either way it is a small line set against the overall cost of a commercial system, and it is the step that stops a far more expensive mistake later.

Conclusion
Solar array is a 25-year commitment bolted to your roof, so the structure has to be right before anything else moves. A proper survey is a small, early step that protects the building, the warranty, and everyone working on site.
The best starting point is a site assessment that pairs a structural check with the system design, so book a commercial solar assessment with a qualified team and get the roof signed off before the panels are ordered.